

Key Takeaways
Thermal Bridging
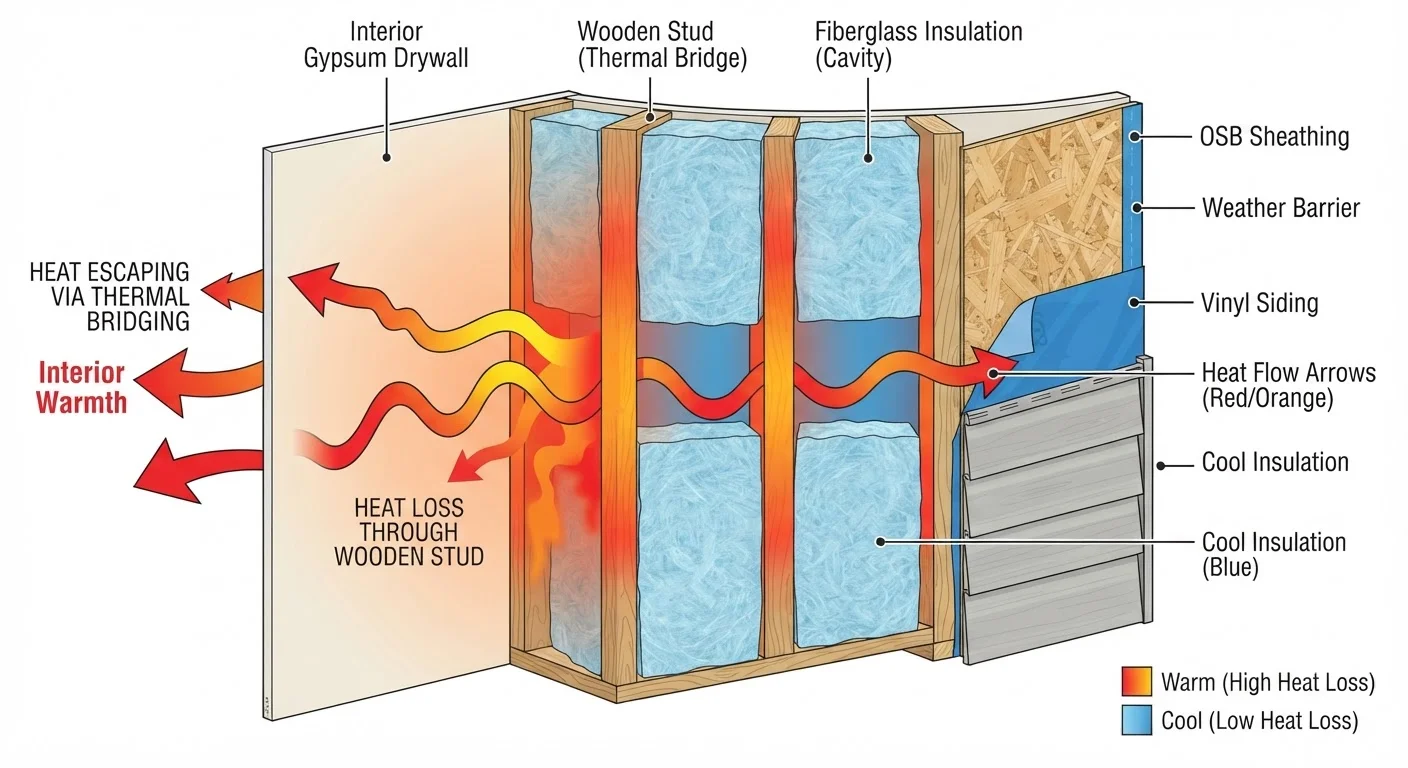
Thermal bridging occurs when a material that conducts heat more readily than the surrounding insulation creates a direct path for heat to travel through a wall, floor, or roof assembly. Think of it like a shortcut for heat: even if your insulation is doing its job in the cavities, solid framing members, metal fasteners, or concrete ties can allow significant heat loss. This happens quietly, without visible gaps or obvious damage, which is why it often goes unnoticed.
In building science, a thermal bridge is quantified by its linear or point transmittance (psi or chi values), which measure how much additional heat loss occurs beyond what the insulation alone would permit.
What Thermal Bridging Actually Means
When homeowners think about insulation, they typically picture the fluffy material filling wall cavities or blown-in material in the attic. That insulation does its job - but it only occupies the spaces between the structural elements holding your house together. The studs, joists, headers, rim boards, and other framing components that make up your wall assembly are left exposed to conduct heat straight through.
This is thermal bridging. Heat moves through the path of least resistance, and dense structural materials - whether wood, steel, or concrete - conduct heat far more efficiently than the air-filled insulation beside them. The result is a wall that looks well-insulated on a spec sheet but performs meaningfully worse in practice.
Nominal vs. Effective R-Value: Know the Difference
The gap between a wall's nominal R-value (the insulation product rating) and its effective R-value (actual whole-wall performance) is largely explained by thermal bridging. In a standard 2×6 stud wall with R-19 batt insulation, the effective whole-wall R-value is typically closer to R-14 once framing is accounted for.
The gap between a wall's nominal R-value (the insulation product rating) and its effective R-value (actual whole-wall performance) is largely explained by thermal bridging. In a standard 2×6 stud wall with R-19 batt insulation, the effective whole-wall R-value is typically closer to R-14 once framing is accounted for.
Where Thermal Bridges Commonly Occur
Thermal bridges aren't limited to wall studs. They appear wherever a conductive material spans from the warm interior side of a building assembly to the cold exterior side - or vice versa in summer. Common locations include:
- Wall framing: Wood studs typically make up 15-25% of a framed wall's surface area. Metal studs are far more conductive and create more severe bridging.
- Rim joists and band joists: The perimeter framing where floors meet exterior walls is a frequent weak point in residential construction.
- Window and door headers: The thick framing above openings often contains little or no insulation.
- Balconies and cantilevered floors: Concrete or steel elements that project through the building envelope are among the worst thermal bridges found in multi-family and mixed-use construction.
- Metal ties and fasteners: In some wall systems, metal anchors or shelf angles penetrate the insulation layer and create point-source bridges.
20-50%
Reduction in effective R-value from framing
Building science research consistently shows that thermal bridging through framing can reduce a wall assembly's real-world thermal resistance by this range compared to its nominal insulation rating.
15-25%
Wall area occupied by wood framing
In a conventionally framed 2×4 or 2×6 stud wall, wood framing typically accounts for 15-25% of the total wall area - all of it conducting heat past the insulation.
~400x
Steel's conductivity vs. mineral wool
Steel is roughly 400 times more thermally conductive than mineral wool insulation, which is why metal-framed walls require particular attention to continuous insulation to compensate.
Why It Matters for Your Energy Bills and Comfort
Thermal bridging has two practical consequences homeowners notice: higher energy bills and uneven indoor comfort. Rooms with heavily bridged exterior walls feel drafty or cold near those surfaces even when the thermostat is set correctly. That discomfort drives many people to raise the heat, increasing costs further.
Beyond comfort, the physics of bridging creates a moisture risk. Where a thermal bridge pulls heat out of a wall assembly, interior surface temperatures drop. If that surface falls below the indoor air's dew point, moisture condenses - inside the wall, where you can't see it. Over time, this can degrade insulation performance, cause wood rot, and create conditions favorable to mold growth.
“The most common mistake in wall design is focusing only on the insulation product's R-value and ignoring how much of the wall area is actually framing. The whole-wall R-value is what determines real performance.”
— Joseph Lstiburek, Building scientist and principal at Building Science Corporation
Practical Strategies for Reducing Thermal Bridging
Eliminating thermal bridging entirely is rarely practical in existing homes, but it can be substantially reduced - particularly during renovations or re-siding projects when the exterior wall is already exposed.
Continuous exterior insulation is the most effective retrofit approach. Installing rigid foam or mineral wool board over the entire exterior face of the framing - before new cladding goes on - wraps the structure in a thermal break that interrupts heat flow through the studs. Even a modest layer, such as 1-2 inches of rigid foam, measurably improves whole-wall performance.
Advanced framing techniques (also called optimum value engineering) reduce the amount of wood in a wall assembly by spacing studs at 24 inches on center instead of the conventional 16 inches, using single top plates and other framing efficiencies. This approach is more applicable to new construction or major remodels.
Thermally broken window and door framing uses materials or insulating breaks built into the frame itself to interrupt conduction - a standard consideration when replacing windows in energy-focused renovations.
If you're evaluating your home's performance or planning exterior work, consulting with a certified energy auditor or building performance contractor can help identify where your most significant bridges are and prioritize cost-effective improvements. Permits and code compliance requirements vary by jurisdiction, so always verify local requirements before beginning exterior wall modifications.
Schedule an Infrared Audit Before Re-Siding
If your home is due for new siding, that's the ideal window to address thermal bridging. An infrared thermography audit conducted before the project starts can pinpoint your worst bridge locations, so you can prioritize where continuous insulation will deliver the most benefit. This targeted approach helps stretch your renovation budget further.